How Many Downspouts Do I Need? Roof Drainage Math for Central Ohio Homes
“How many downspouts do I need,” is the first question homeowners ask when water sheets over a gutter lip during a Columbus thunderstorm. The answer depends on your roof. Every downspout drains a slice of roof called tributary area. Once you know how big those slices are, you can check the numbers against published flow numbers instead of trusting a sizing calculator or a general rule you found online.
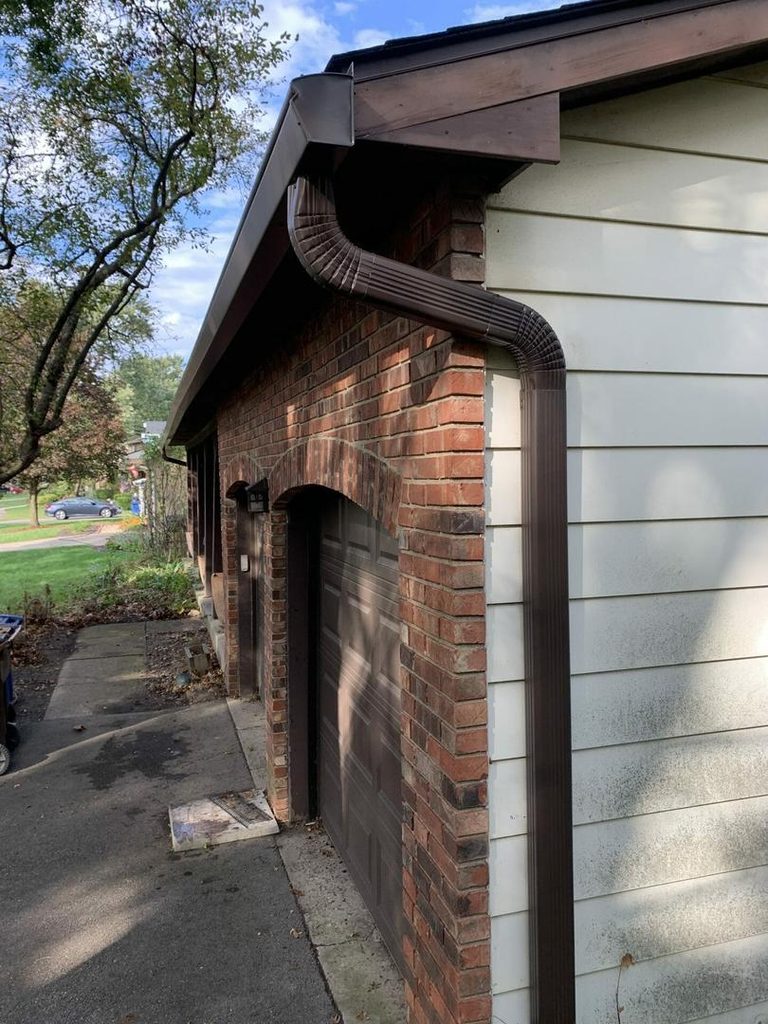
Your roof is already divided into drainage zones
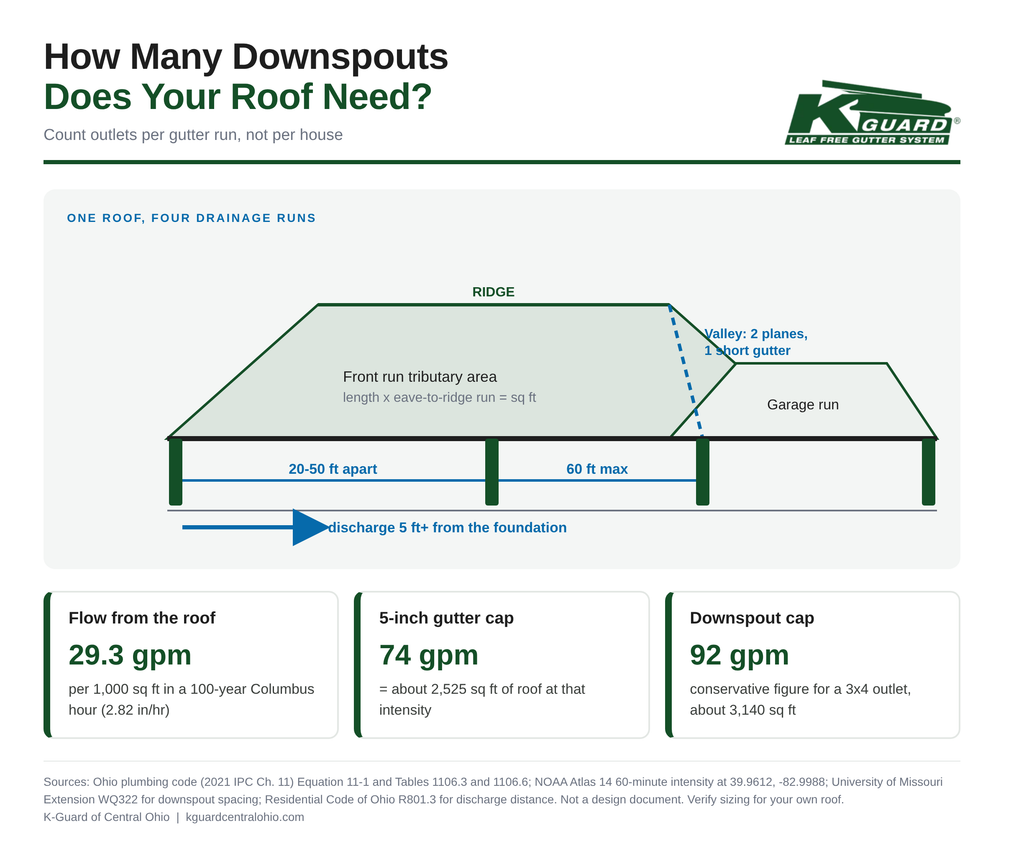
A gutter doesn’t drain a whole house, it drains the run of roof above it, and it moves that water toward whichever end holds the outlet. The standard figure is one downspout per gutter run, not how many downspouts per house.
Walk the perimeter and sketch each separate gutter length: front of the main roof, back of the main roof, the garage, the porch, each dormer or bump-out. Multiply the roof length in linear feet by the horizontal distance from eave to ridge. That gives you the flat footprint in square feet that the code uses, not the sloped surface. If a two-story wall dumps rain onto a lower roof, Ohio’s plumbing code says to add half of that wall’s area to the lower roof’s total (Section 1106.4). The wall really does deliver water down onto it.
That sketch usually explains where the overflow comes from. Homes with one long front run and a single corner downspout expect one outlet to take the whole front of the roof, and the two-story section draining onto the garage roof isn’t even considered.
What a downspout and a 5-inch gutter can actually carry
Ohio adopts Chapter 11 of the 2021 International Plumbing Code for storm drainage, with local amendments in Rule 4101:3-11-01, and Chapter 11 gives you the two numbers behind gutter size and downspout sizing. Equation 11-1 converts rainfall to flow: gallons per minute equals 0.0104 times roof area in square feet times rainfall intensity in inches per hour. Table 1106.6 caps a 5-inch gutter at 74 gpm on a 1/8-inch-per-foot slope. Table 1106.3 caps a leader, the code’s word for a downspout, at 92 gpm for a 2×4 and 192 gpm for a 3×4-1/4. A 3×4 downspout falls between those two rows, so treating 92 gpm as its working capacity keeps you conservative.
For rainfall, NOAA Atlas 14 puts the 60-minute intensity at the Columbus coordinates 39.9612, -82.9988 at 1.32 inches per hour for a 2-year storm, 1.91 for a 10-year, and 2.82 for a 100-year event.
| Columbus 1-hour storm | Rain intensity (in/hr) | Flow from 1,000 sq ft of roof (gpm) | Roof area one 5-inch gutter can carry at 74 gpm | Roof area one 92 gpm downspout can carry |
|---|---|---|---|---|
| 2-year | 1.32 | 13.7 | 5,390 sq ft | 6,700 sq ft |
| 10-year | 1.91 | 19.9 | 3,725 sq ft | 4,630 sq ft |
| 100-year | 2.82 | 29.3 | 2,525 sq ft | 3,140 sq ft |
Sources: NOAA Atlas 14 Volume 2 intensity estimates for 39.9612, -82.9988, and Ohio plumbing code Tables 1106.3 and 1106.6 with Equation 11-1. Capacities assume clean, correctly sloped gutters.
Read the bottom row carefully, because it reframes the whole question. A ranch with an 1,800 square foot footprint produces about 53 gpm in a 100-year hour across its whole roof, and no single run comes close to 2,525 square feet. On most Central Ohio houses capacity isn’t the constraint, so adding another downspout rarely fixes a gutter that overflowed last spring. The cause is usually debris, poor pitch, or a run that lacks its own outlet.
So how many downspouts do you need?
Two is the practical floor on a small ranch or garage, one at each end of the long runs. Four to six covers most two-story homes in Dublin, Westerville, and Gahanna once you count the garage, porch, and rear elevation. The common guideline, documented by University of Missouri Extension, is one downspout per 20 to 50 linear feet of gutter, with 60 feet as the maximum span. That matches what we see on Central Ohio rooflines.
Spacing is more important than capacity alone because water has to travel to the outlet. On a 60-foot run with one downspout, rain landing at the far corner crosses the whole gutter before it can leave. Any dip in the hanger line, any spot where the gutter has pulled away from the fascia, turns into a place for water to pool and spill. Cut that distance in half with a second downspout and the water leaves sooner, which drops the depth in the trough and takes strain off the hangers. Our installation page covers how the trough and hangers get set for that pitch.
Three roof features deserve an extra outlet regardless of what the arithmetic says. Valleys concentrate flow from two planes into a few feet of gutter, so a valley discharging near a corner overshoots before the run is anywhere near full. A long run over an entry or a walkway needs a downspout placed for where water lands. Roofs steeper than about 8:12 throw water fast, so the receiving gutter needs depth and an outlet close by.

The last 10 feet decide whether it worked
A correct downspout count still fails if the water lands against the house. Proper drainage ends away from the house. The Residential Code of Ohio requires roof drainage in expansive or collapsible soil areas to discharge at least 5 feet from foundation walls or into an approved drainage system. Five feet is a sensible target everywhere. South Dakota State University Extension recommends grade that falls at least 5 percent away from the house, roughly 6 inches of drop over 10 feet. That keeps the water you just collected moving instead of pooling at the block.
Watch the discharge points during the next storm. If mulch washes out below an elbow, or the sidewalk stays wet an hour after the rain stops, you need an extension or a buried line more than you need another downspout.
Gutter guards change the debris math, not the capacity
Covering a gutter doesn’t shrink the trough, and it doesn’t add gallons in capacity either. What a hooded system changes is whether your existing downspouts stay open through leaf drop. K-Guard uses a full 5-inch trench-style gutter with 3×4-inch downspouts, so the outlet is generous for what a Columbus storm delivers, and the hood keeps debris out of the trough. You can see the profile on our how it works page, and if you’re still deciding on trough size, our breakdown of 5-inch versus 6-inch gutters works through the same code tables.
One caution on covered gutters: a system that spans the trough concentrates ice at the eave in a Central Ohio winter, so the hangers holding it matter. K-Guard’s polymer hangers fasten to the fascia board and rafter tails rather than under or through the shingles, so the load path runs into framing instead of roofing.
FAQ
How many downspouts do I need for a 2,000 square foot house?
Plan on four to six on a typical two-story, based on spacing rather than volume. Count each separate gutter run, then place an outlet so no point on a run sits more than 20 to 30 linear feet from a downspout. Add one for any valley that discharges near a corner.
Can one downspout handle a 40-foot gutter run?
On flow alone, yes. A 40-foot front run on a Central Ohio ranch drains roughly 600 to 900 square feet, well inside the 3,140 square feet a 92 gpm downspout carries in a 100-year hour. Installers still add a second one for travel distance, since water crossing 40 feet of trough spills at any low spot.
Is a 3×4 downspout better than 2×3?
For debris, clearly. The Ohio code table doesn’t list 2×3, so we won’t put a gpm figure on it. A 3×4 has roughly twice the cross-section and clogs far less at the elbow, where most blockages start.
Do downspouts have to go at the corners?
Corners are not required. They are convenient for appearance and for tying into existing drainage, but the outlet only needs to sit at the low end of the gutter’s pitch. On a long front elevation, a mid-run downspout behind a column or downhill of a valley often performs better than a corner one.
My gutters overflow in heavy rain. Will more downspouts fix it?
Usually not on their own. Run the numbers on your roof area first, then check pitch, hanger spacing, and whether the outlet is blocked. On most homes the calculated flow sits far below what a 5-inch gutter carries, and overflow that starts at the same spot each storm points to a local defect rather than capacity.
Get the count checked on your own roof
Protect your foundation and fascia by having someone measure the tributary area of each gutter run before you buy anything, so proper drainage is designed in. Contact K-Guard of Central Ohio to schedule a look at your roofline, and we’ll show you where the water is actually going and what your existing outlets can handle.